Our projects
A selection of residential builds, renovations, and remodels we have completed across the High Country and surrounding region.
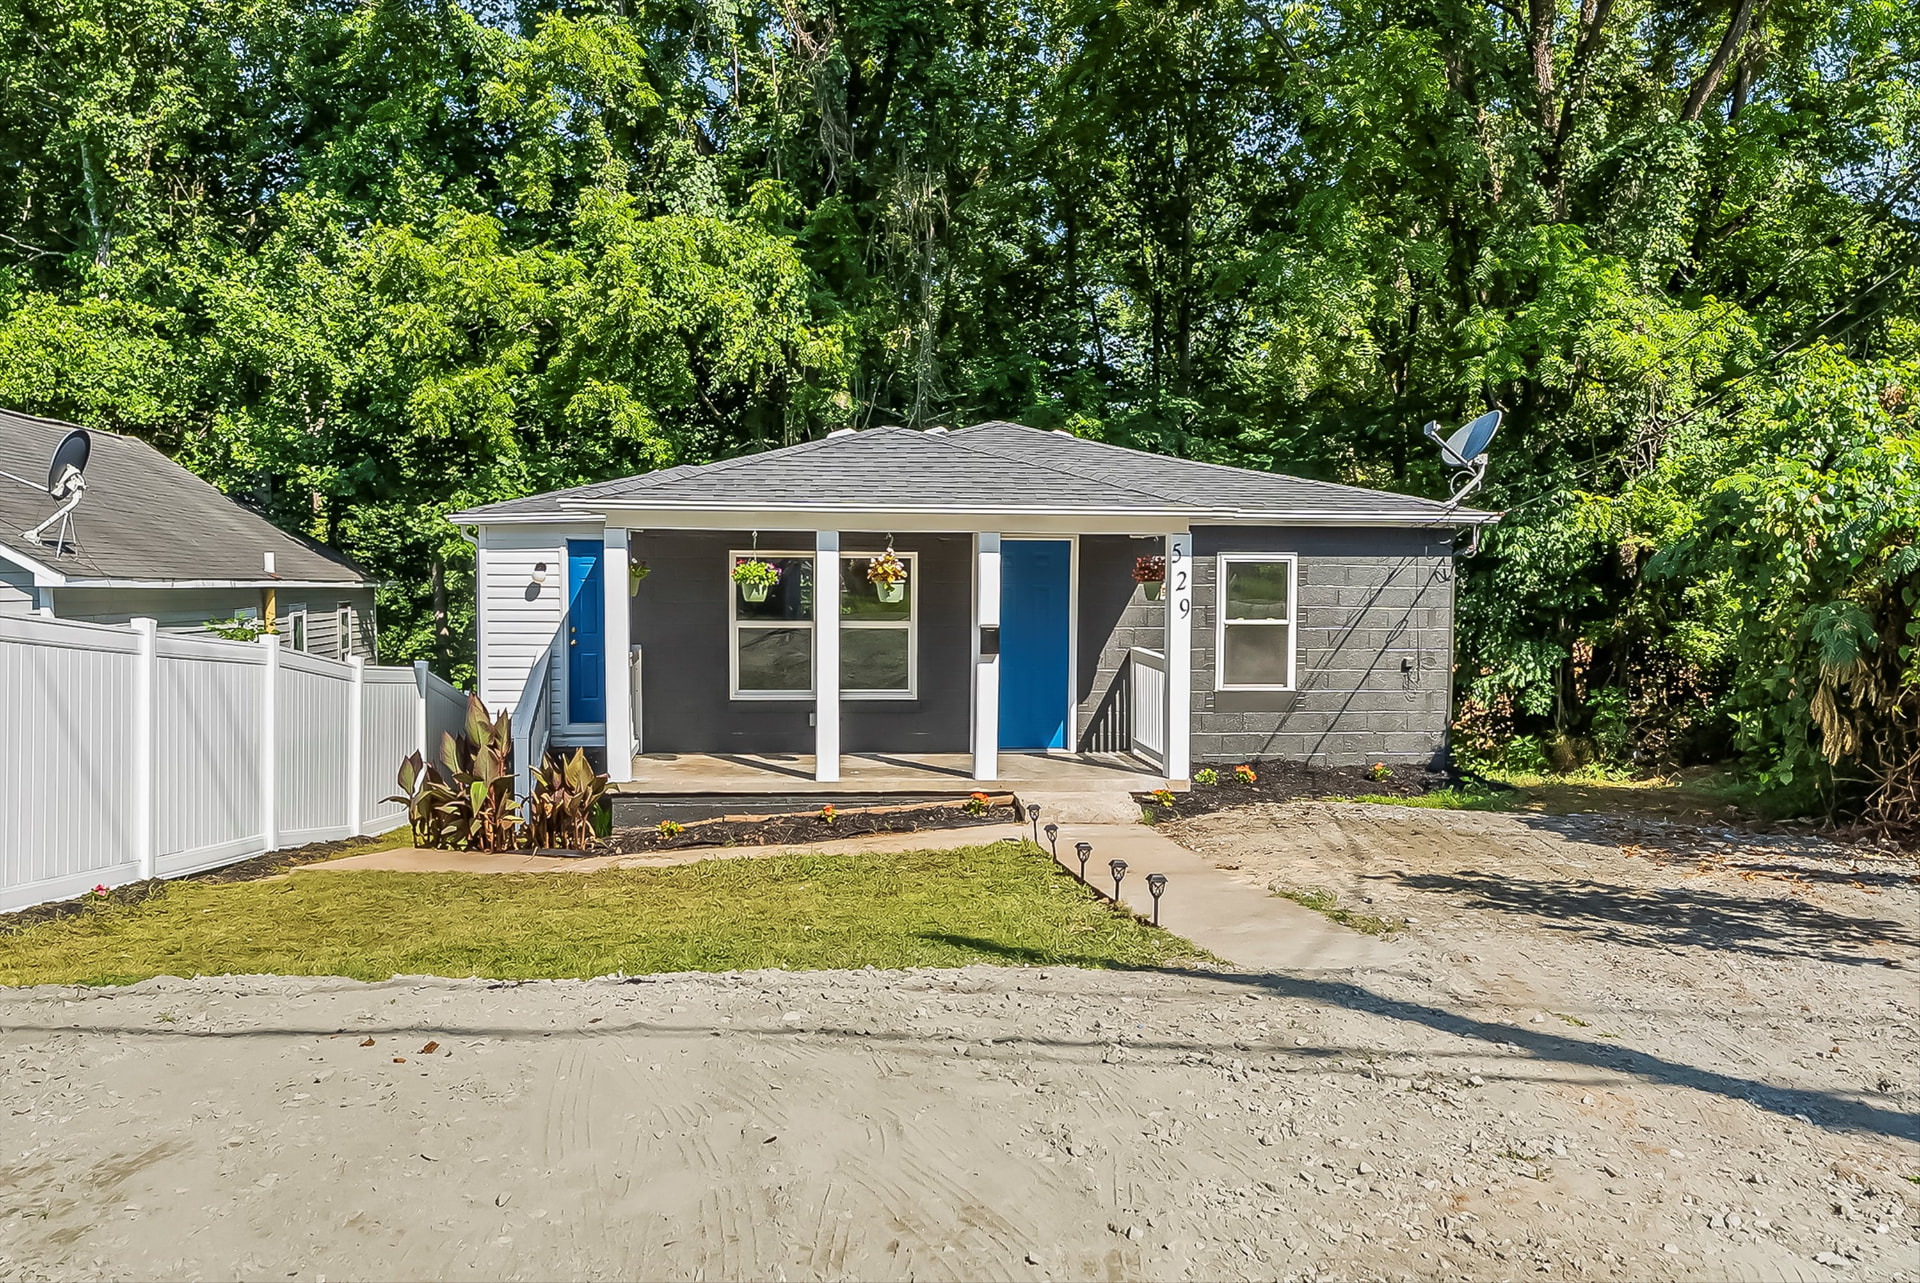
Stage St
Lenoir, NC
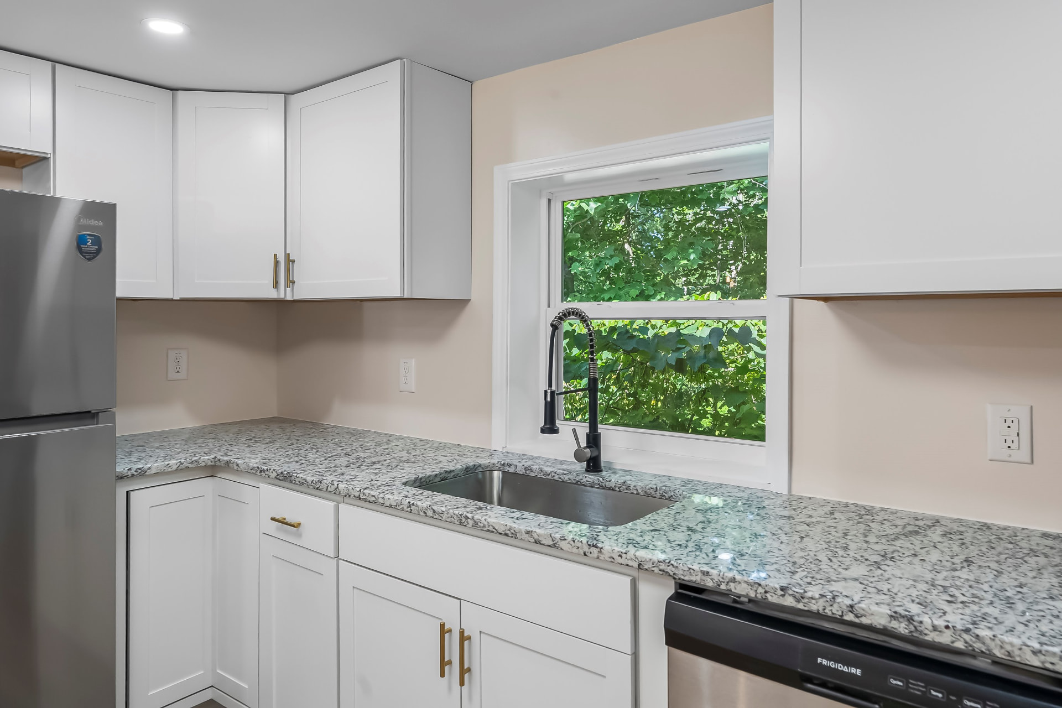
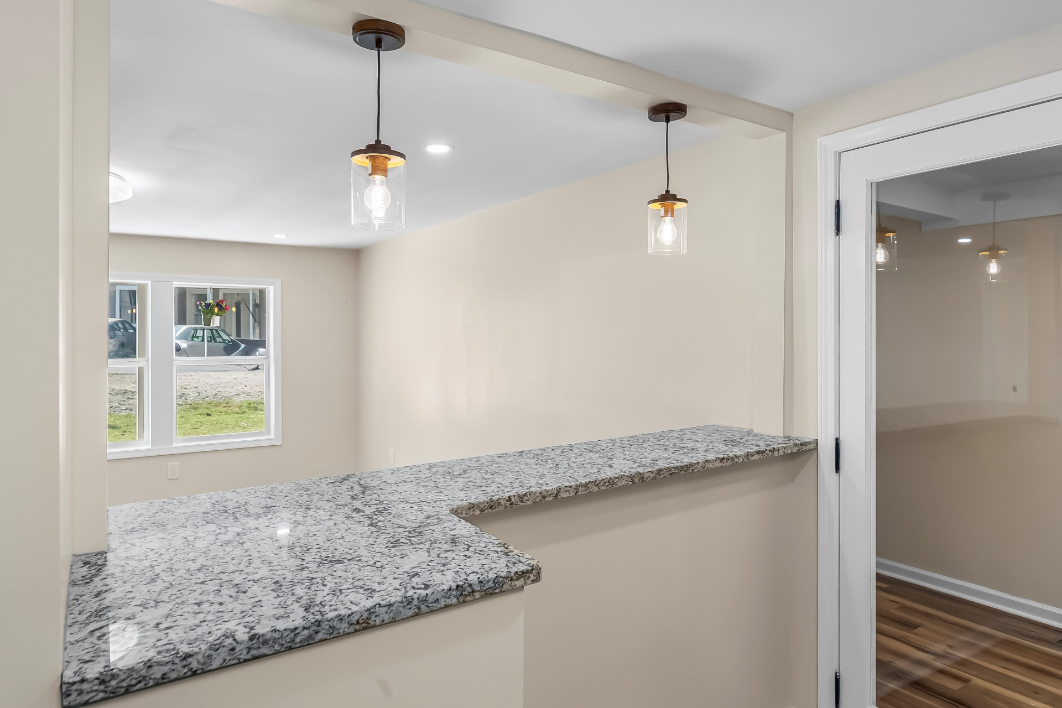
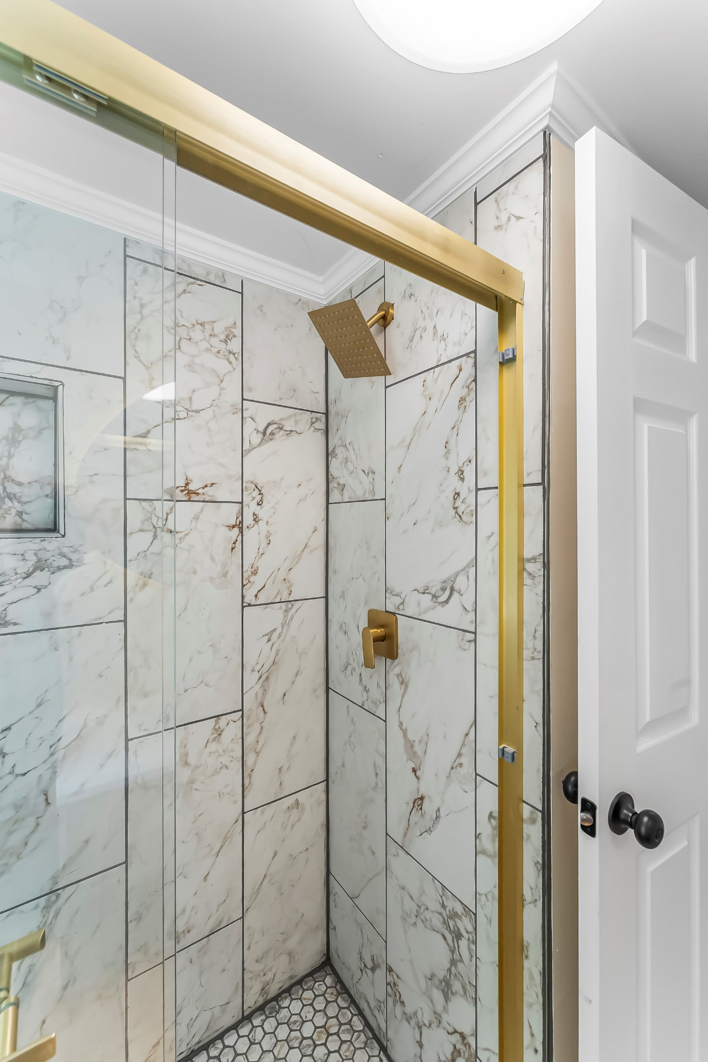
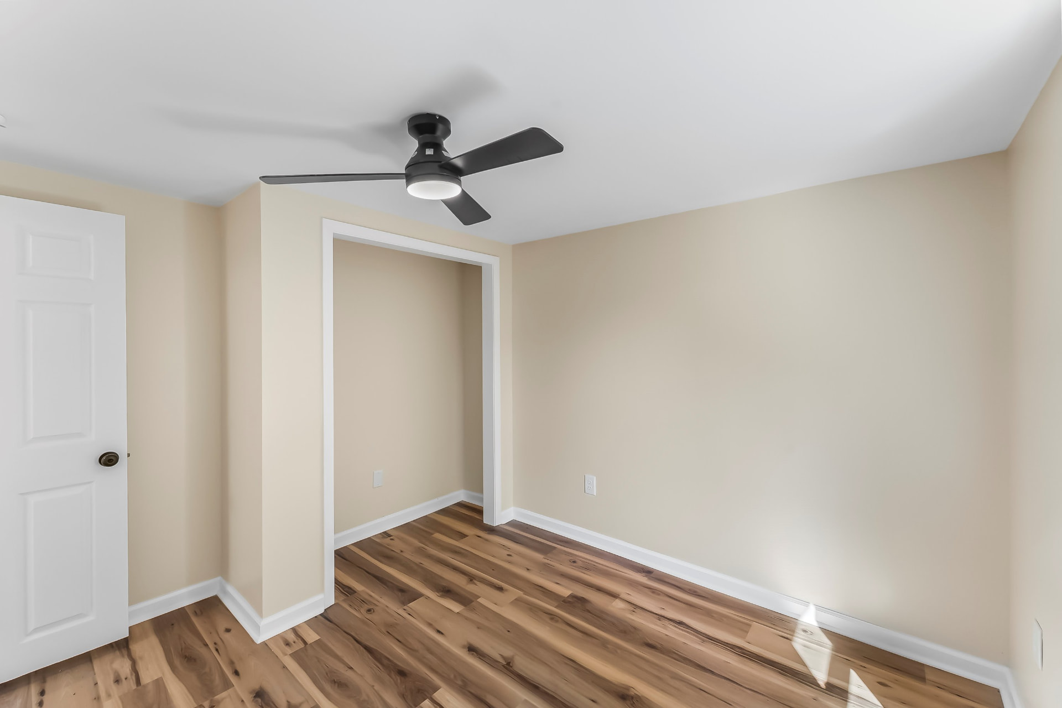
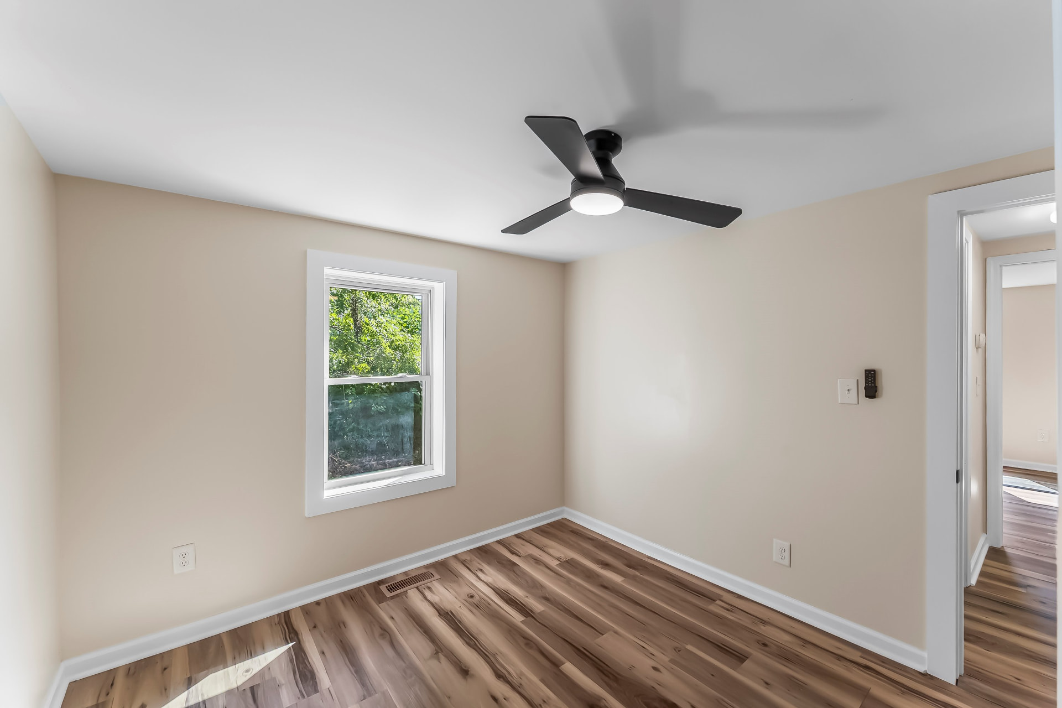
A complete top-to-bottom remodel of this Lenoir home. We took the house down to the studs and rebuilt it with a new kitchen featuring white shaker cabinets, granite countertops, and stainless appliances, plus an opened-up living area with a slatted-wood breakfast bar and pendant lighting. New wood-look flooring, trim, paint, lighting, and ceiling fans run throughout the bedrooms and living spaces, and the bathroom was rebuilt with a tiled walk-in shower and brushed gold fixtures. Outside, the home received fresh siding and paint, a new roof, updated windows and doors, and a fresh walkway and landscaping.
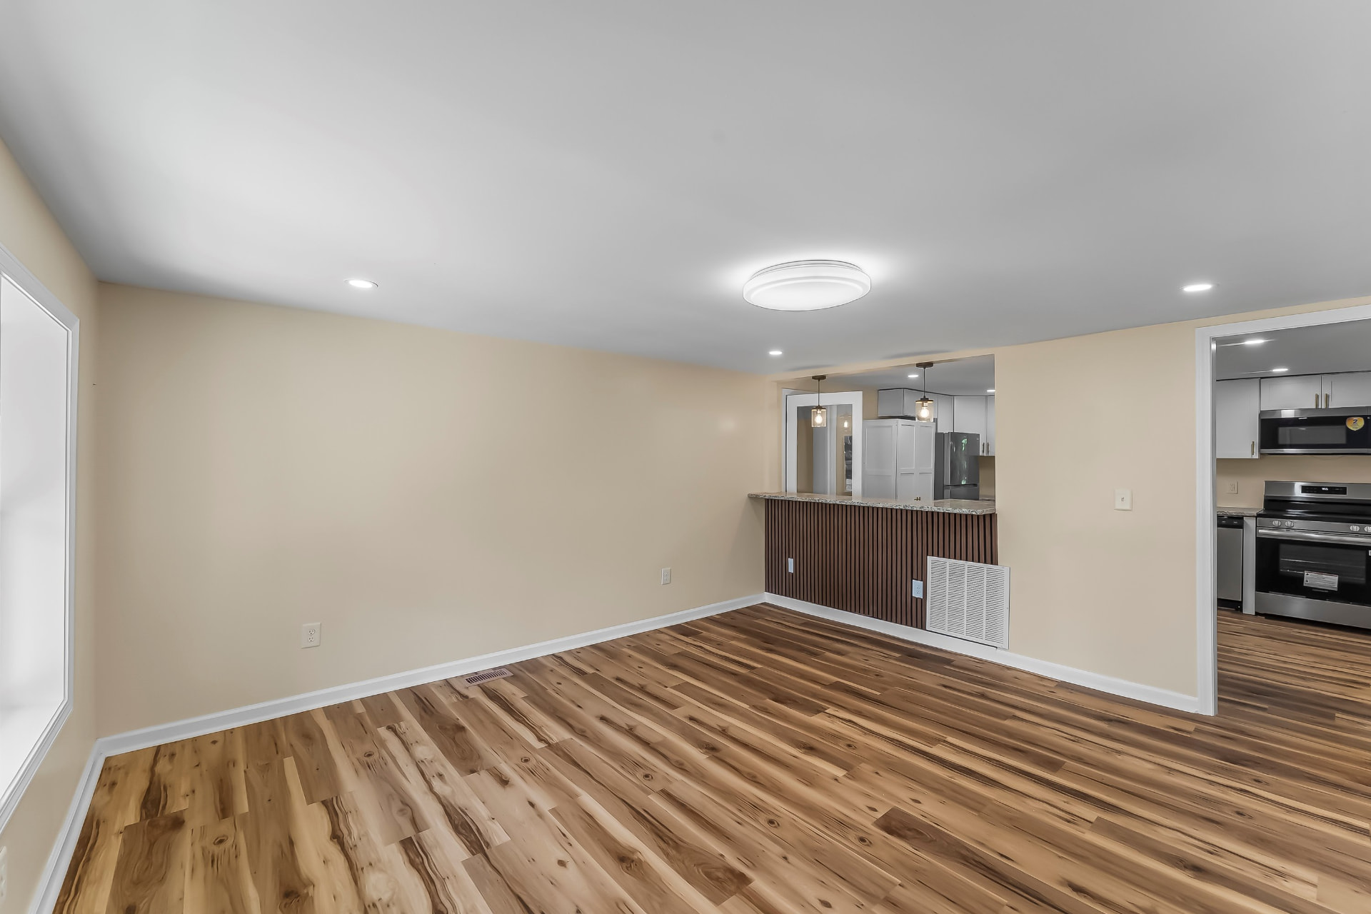
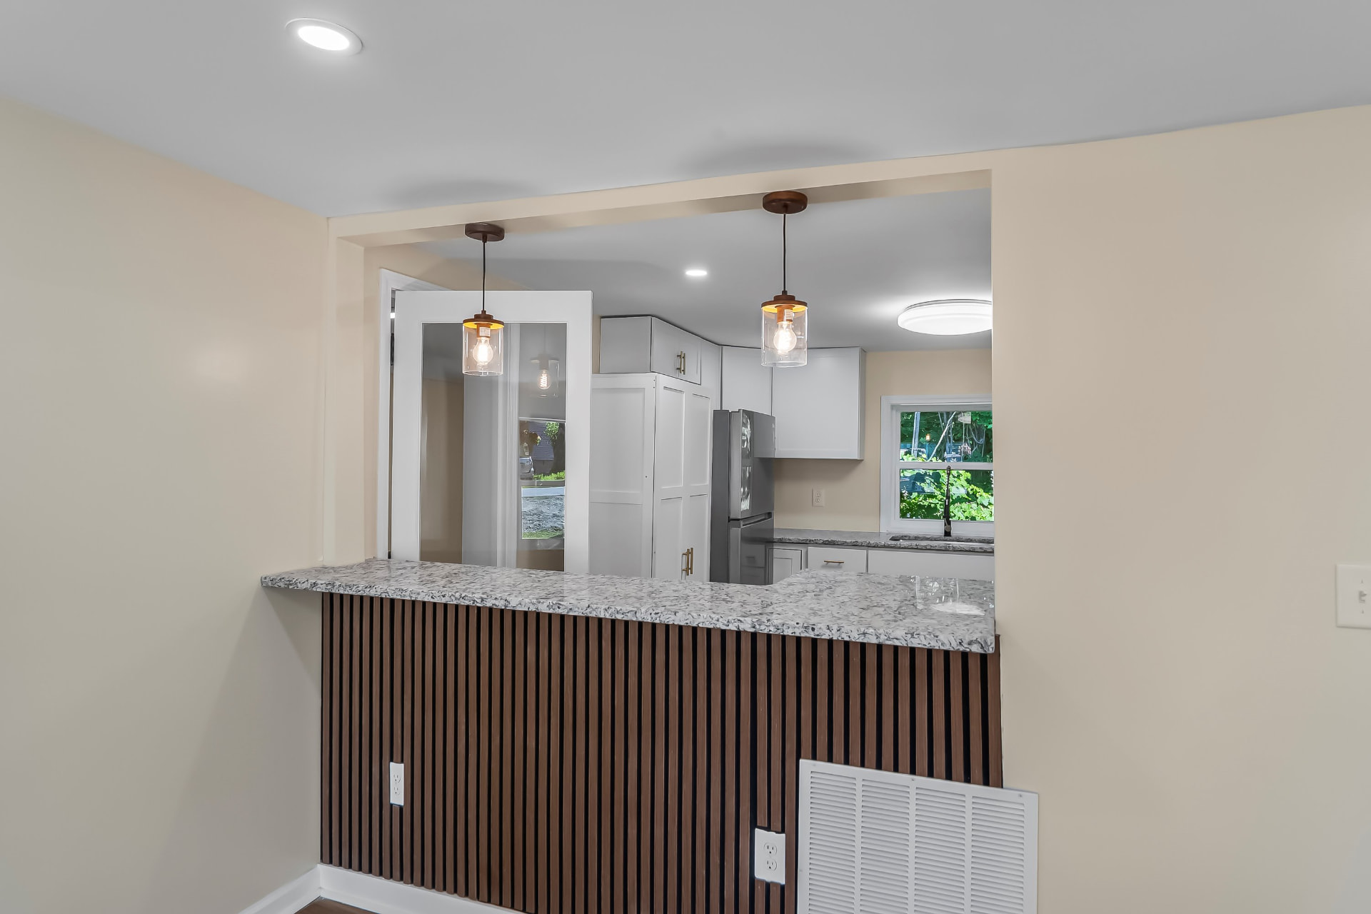
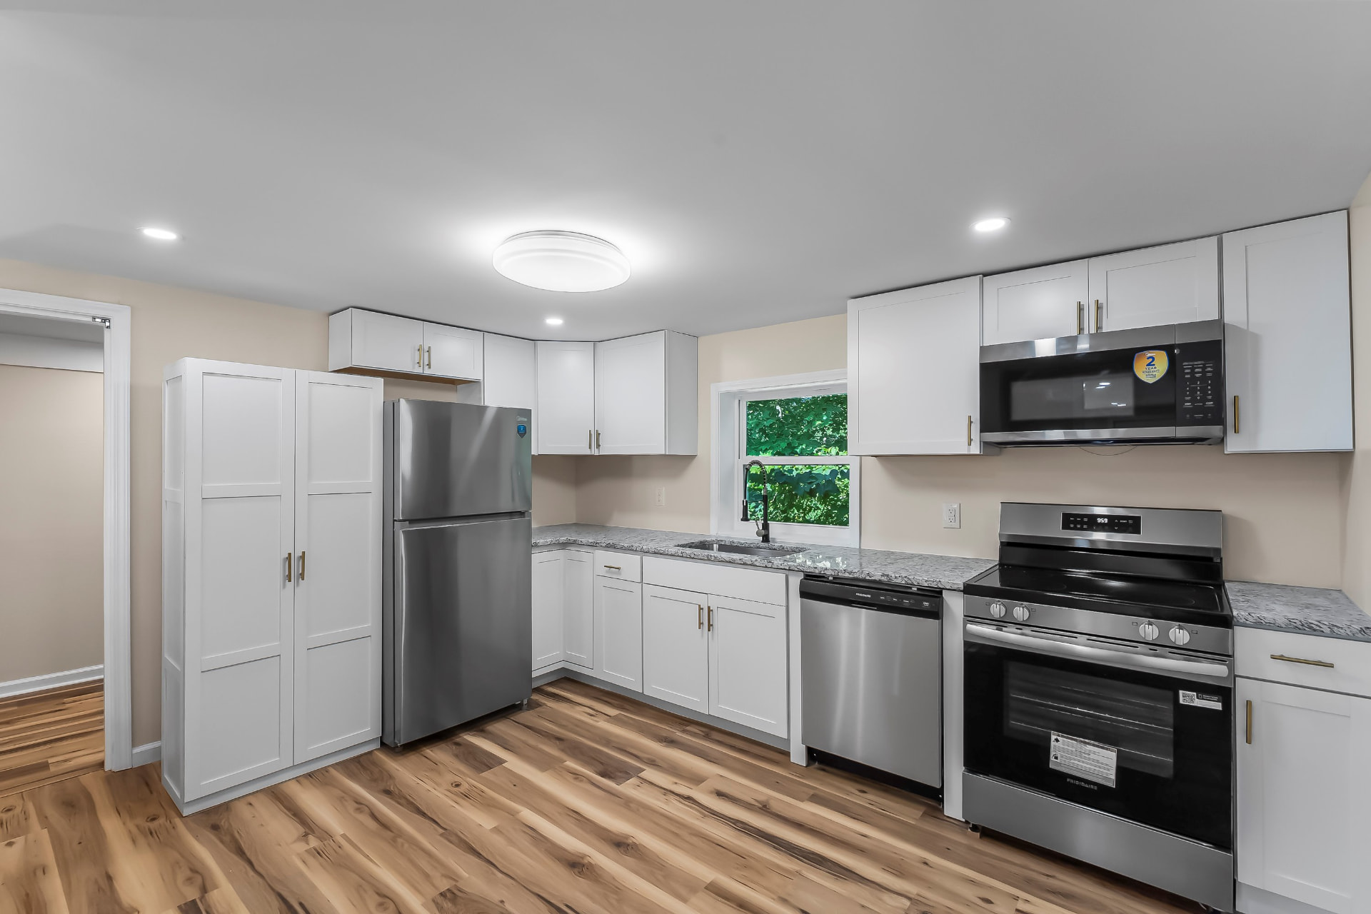
Old North
Lenoir, NC
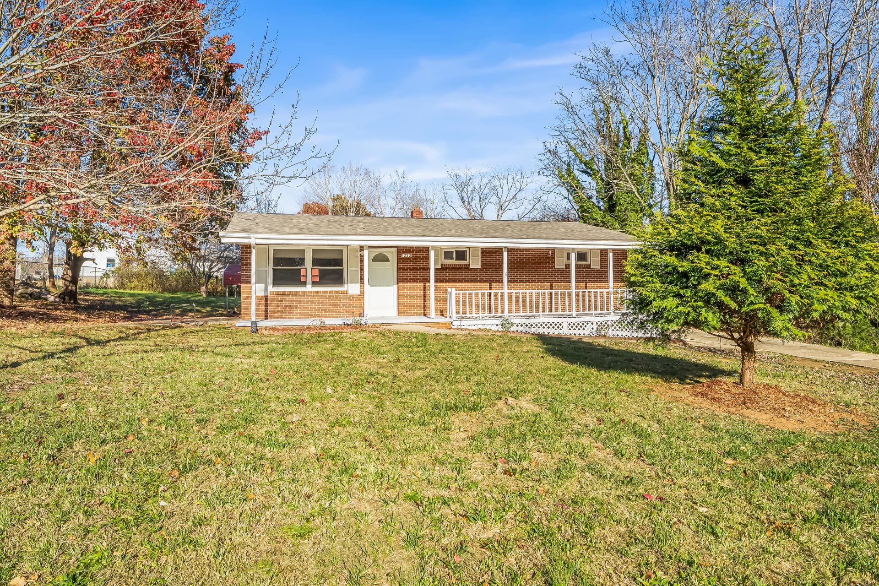
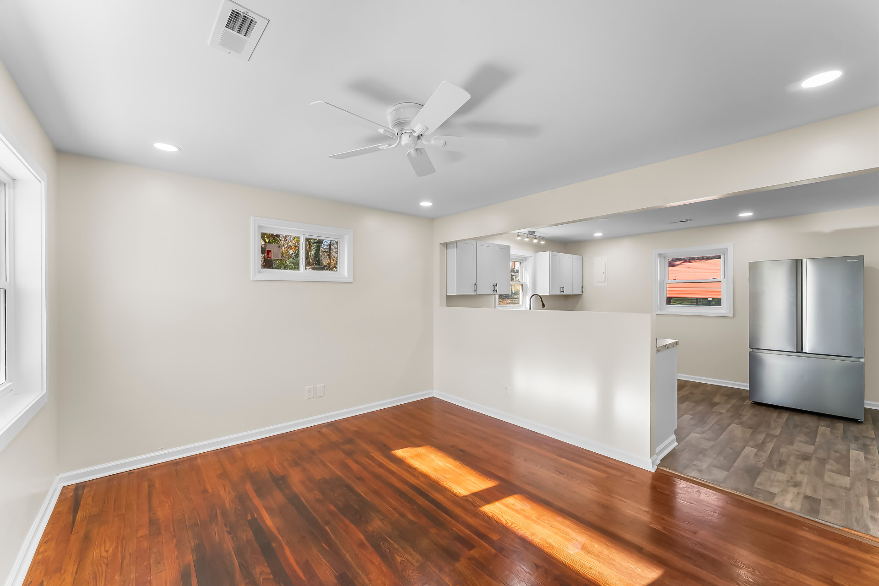
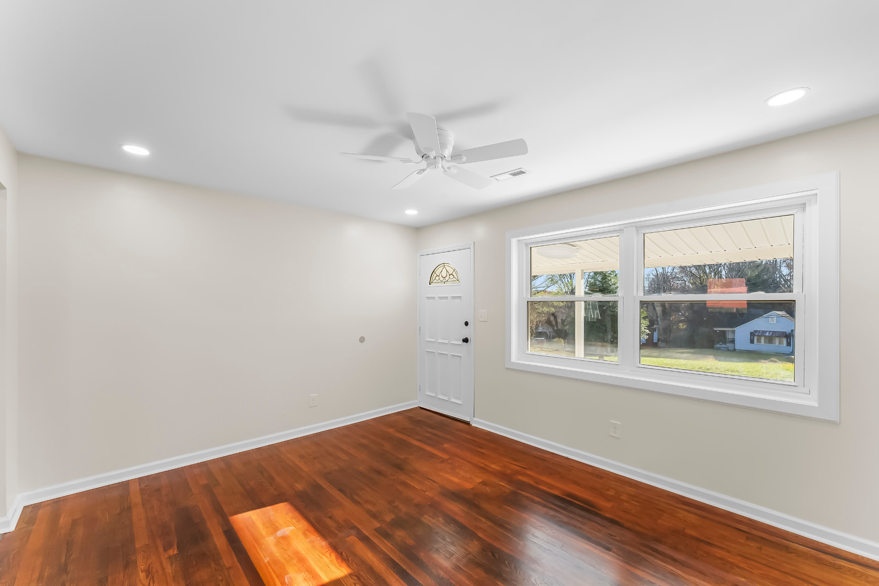
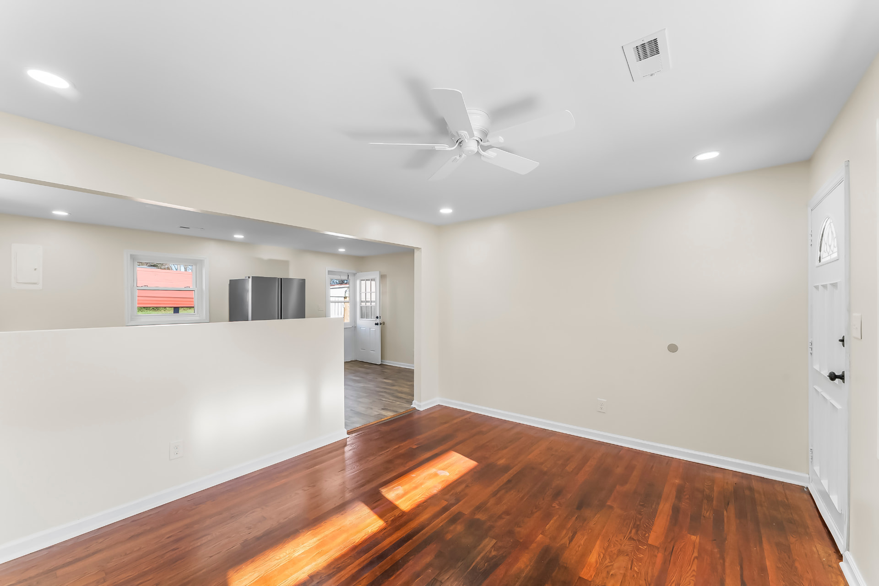
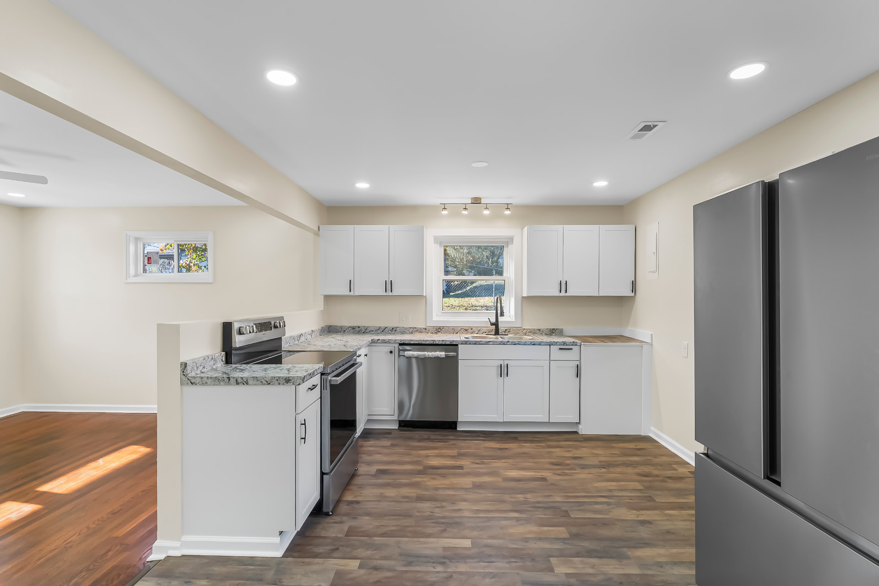
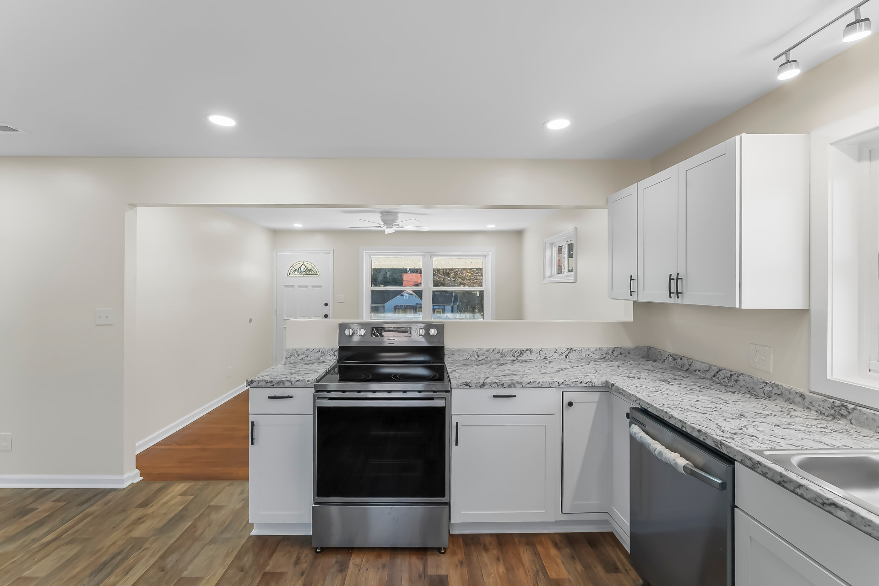
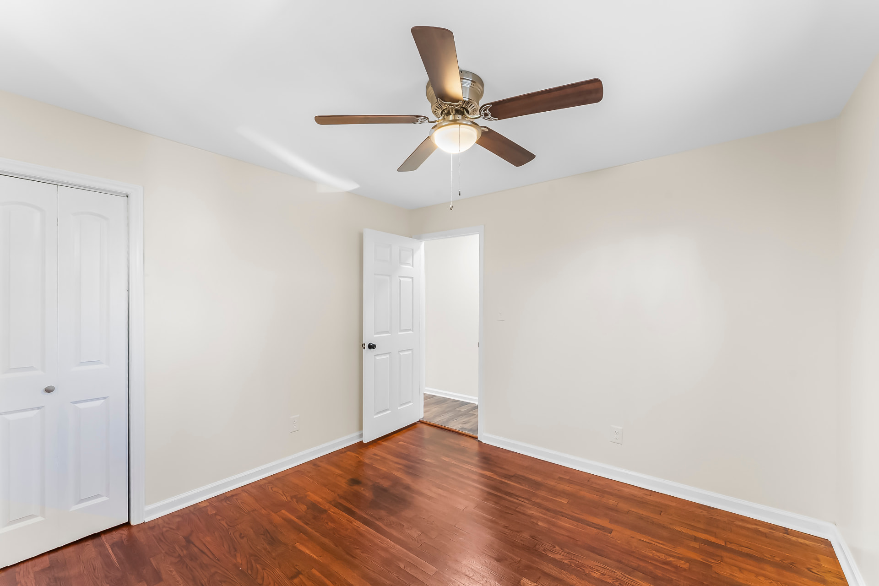
A full renovation of this classic brick ranch on Old North. We opened the wall between the living room and kitchen to create a bright, connected main level, then built out a new kitchen with white shaker cabinets, marbled countertops, stainless appliances, and layered recessed and track lighting. The original hardwood floors were sanded and refinished to a rich stain, with new luxury vinyl plank in the kitchen and hall. Every room received fresh paint, new trim and doors, updated windows, and new lighting and fans, and the bathrooms were refreshed with a new vanity, mirror, fixtures, and tile. Outside, the brick exterior, porch, and roof were cleaned up and the yard regraded and replanted.
Watson Rd
Lenoir, NC
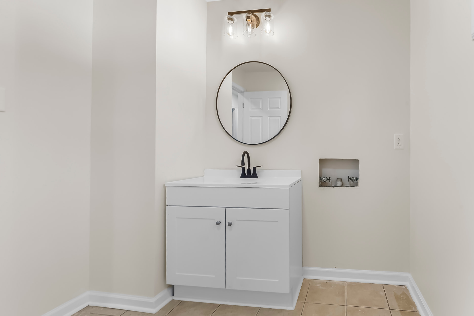
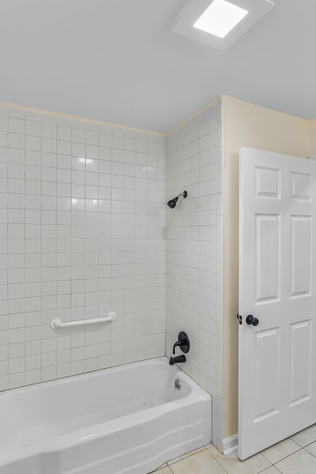
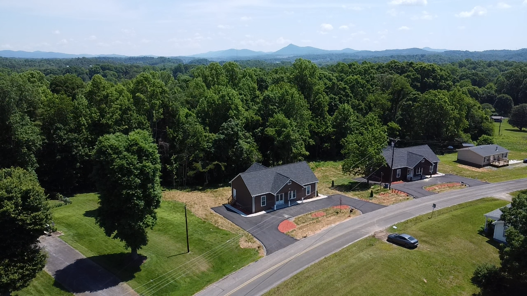
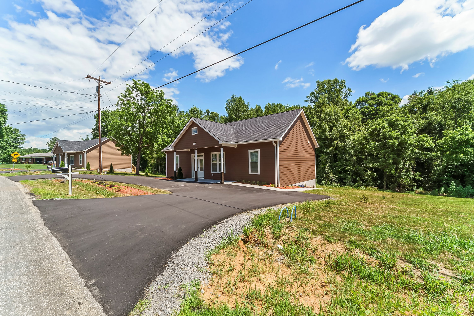
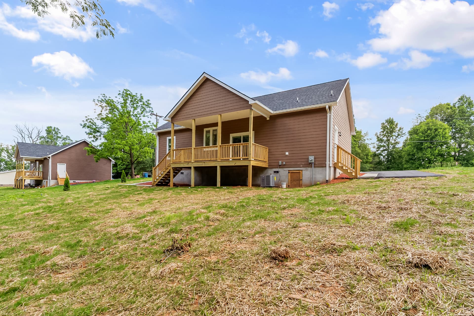
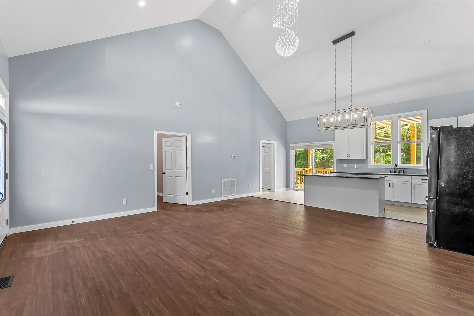
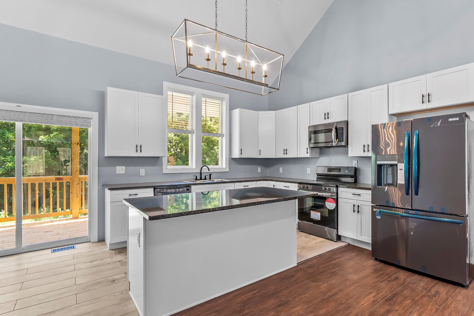
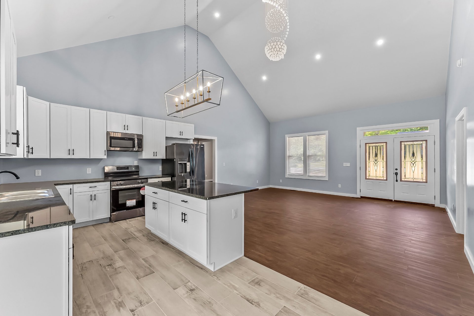
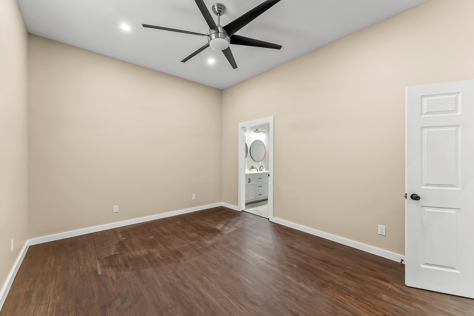
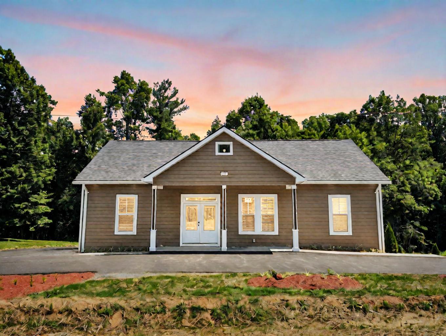
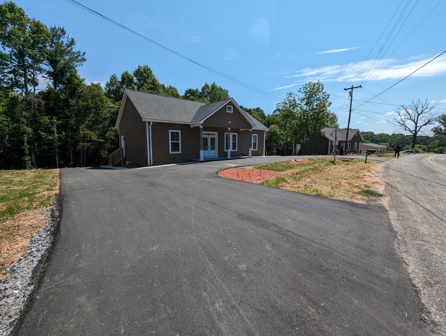
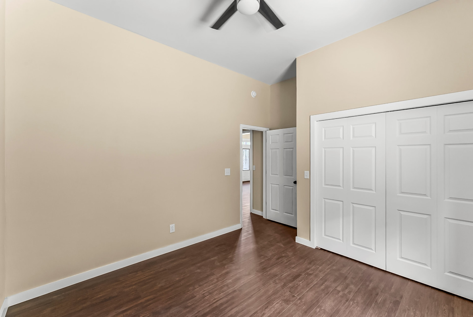
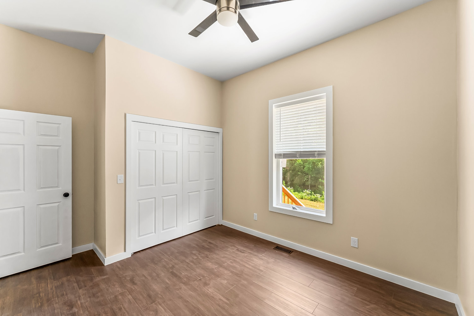
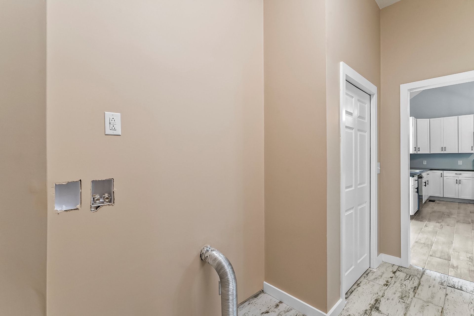
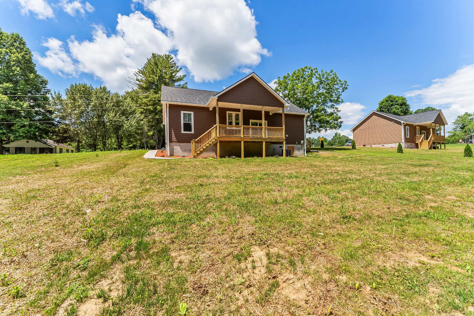
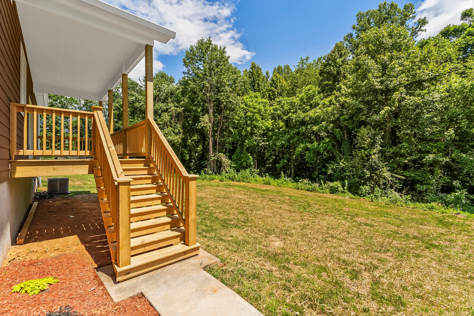
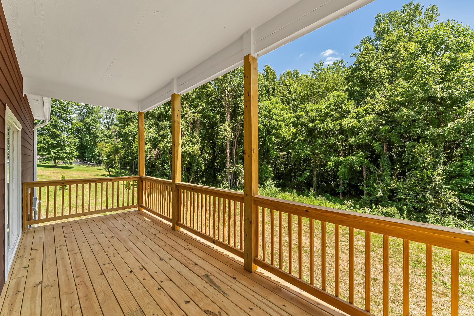
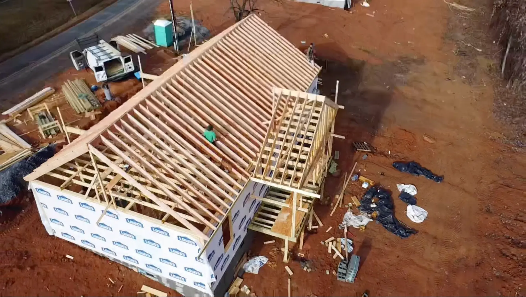
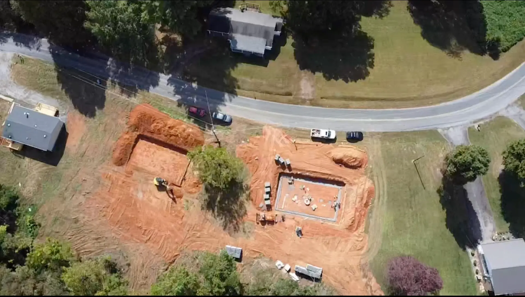
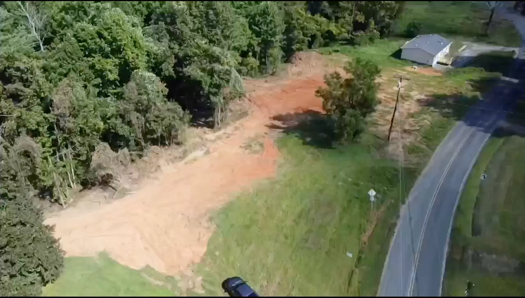
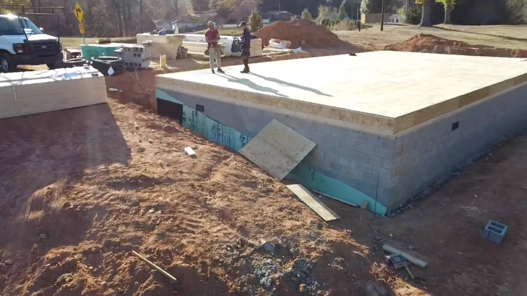
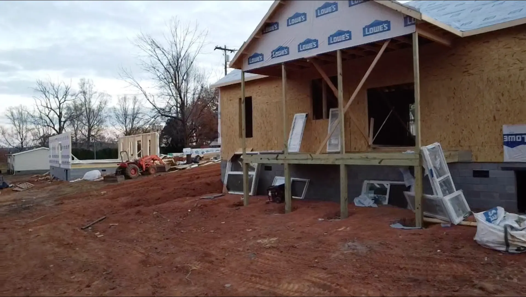
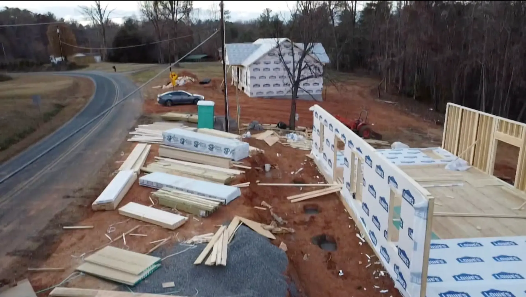
Two brand-new homes built from the ground up on Watson Rd in Lenoir. We started by clearing and grading the site and cutting in new driveways, then dug footings and poured and laid the block foundations for both houses. From there the crew framed the floor systems, walls, and roof trusses, sheathed and wrapped the exteriors, and set windows, doors, and covered porches and decks. Inside, both homes were finished with vaulted great rooms, wood-look flooring, white shaker kitchens with granite counters, islands, and stainless appliances, plus tiled baths, custom vanities, and modern lighting and fans throughout. Outside they received lap siding, architectural shingle roofs, paved driveways, walkways, and fresh landscaping. The gallery below shows the finished homes along with photos from the build.
Kincaid Hill
Lenoir, NC
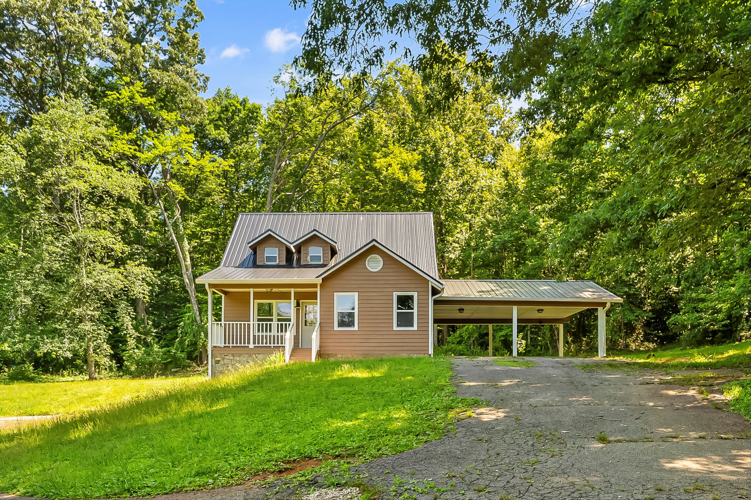
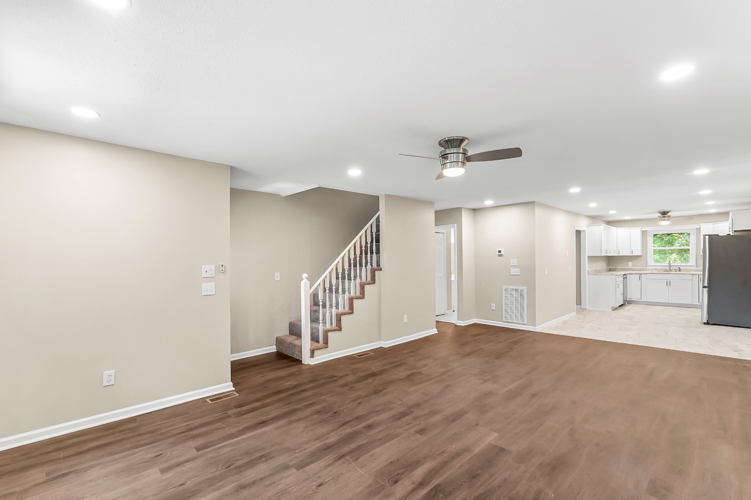
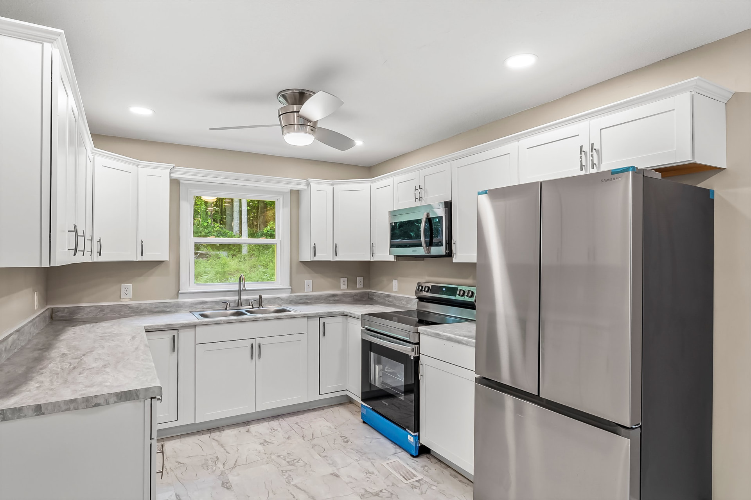
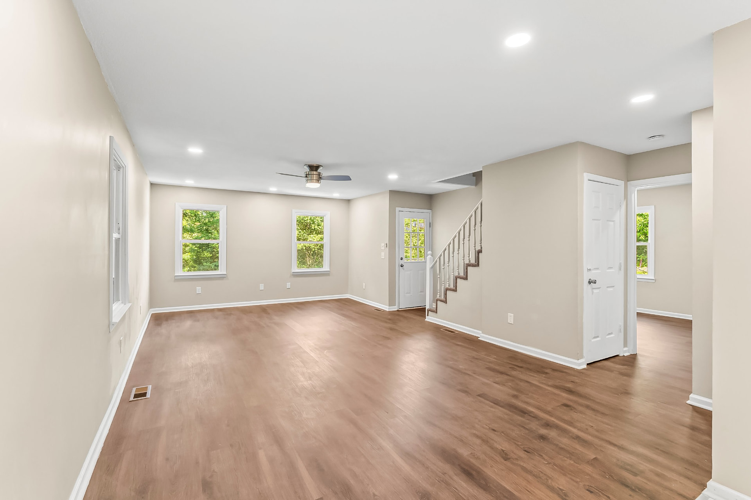
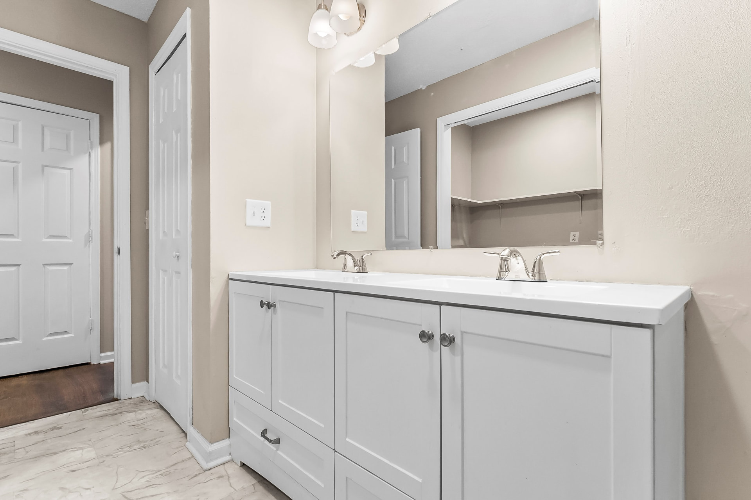
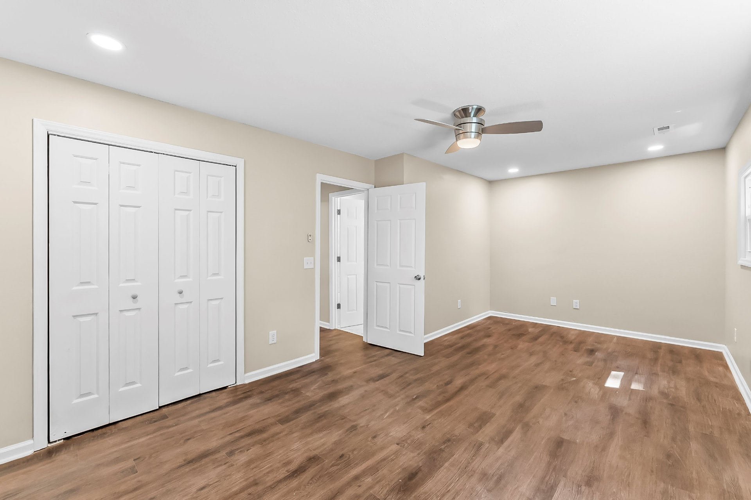
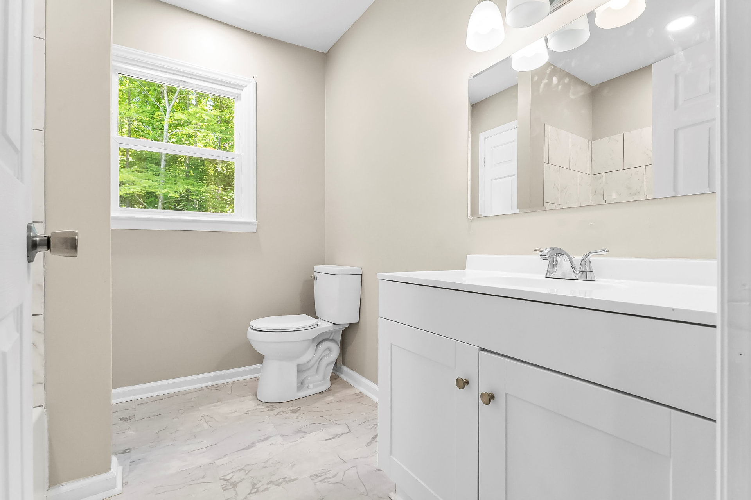
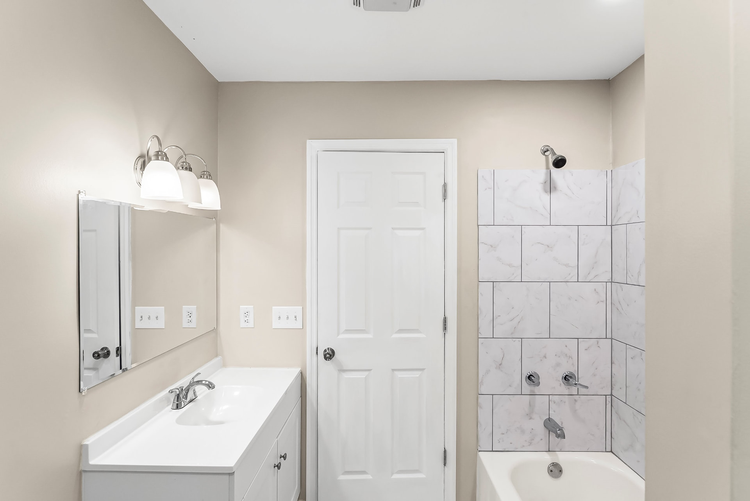
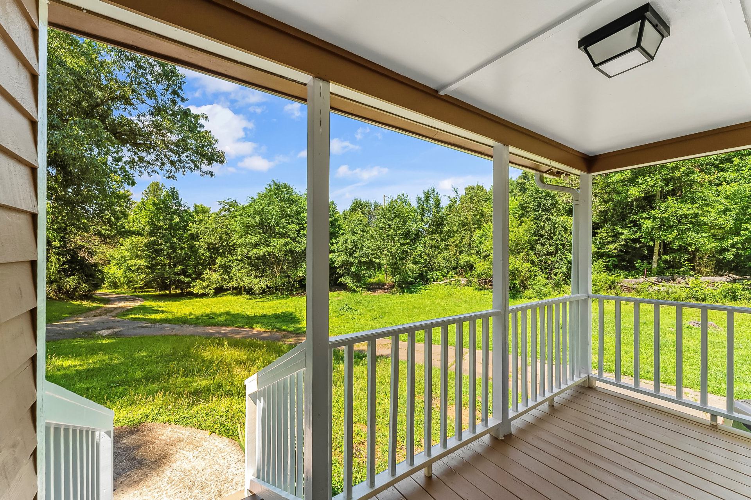
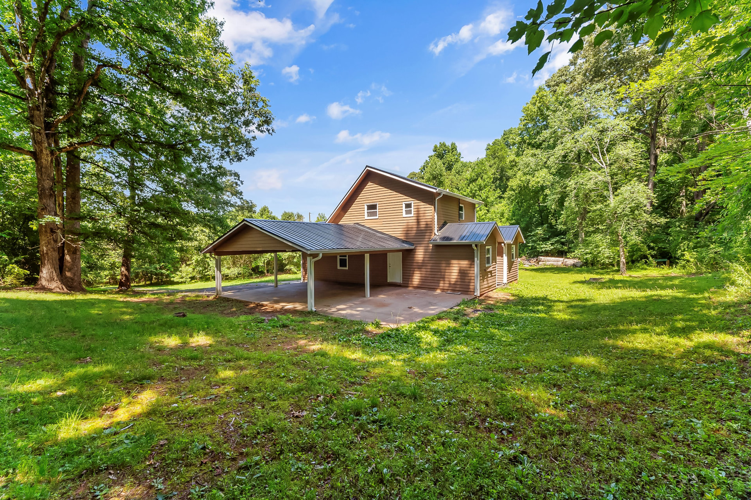
A complete remodel of this two-story cottage tucked into the woods on Kincaid Hill. The kitchen was rebuilt with white shaker cabinets, crown molding, marbled countertops, a new sink and faucet, and a full stainless appliance package. We opened up the main level with fresh paint, new trim and baseboards, wood-look flooring, and layered recessed and ceiling-fan lighting throughout the living areas and bedrooms. Both bathrooms were redone with new vanities, mirrors, lighting, fixtures, tiled tub and shower surrounds, and marble-look tile floors. Outside, the home received new siding and paint, a new standing-seam metal roof, updated windows and doors, a rebuilt covered front porch, and a refreshed carport and driveway.
Emorywood Dr
Burke County, NC
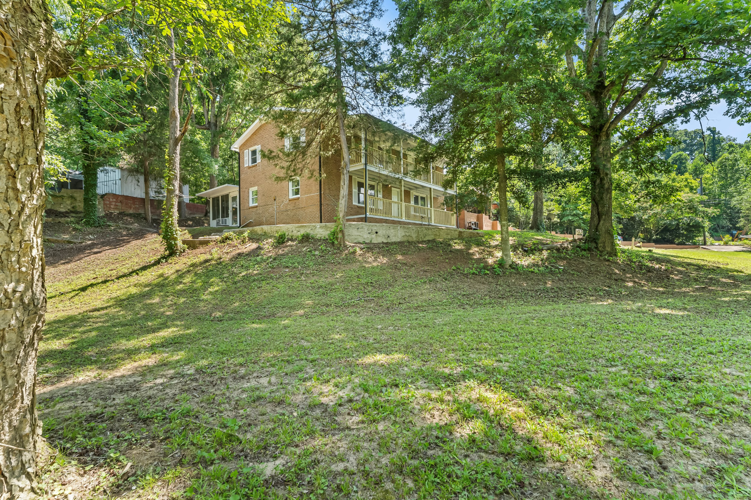
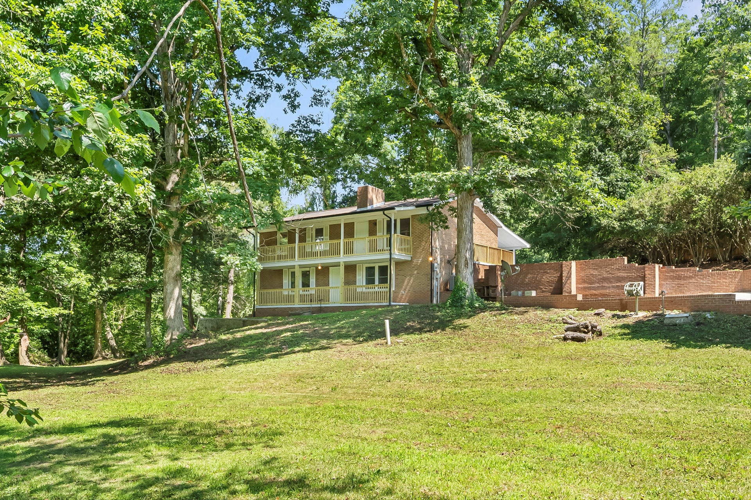
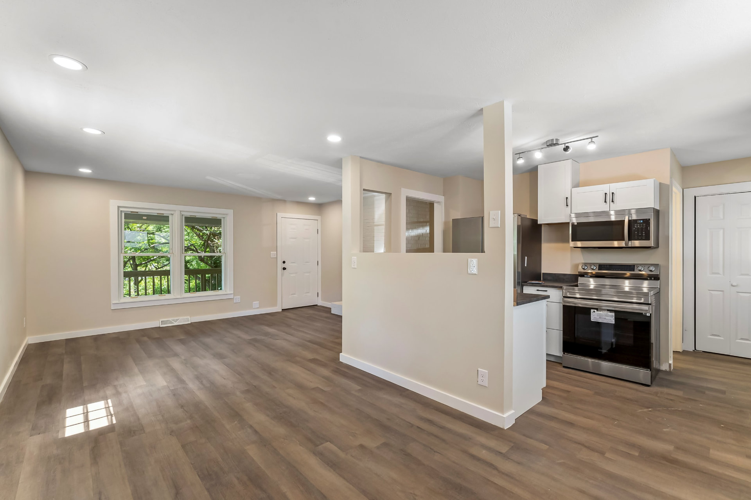
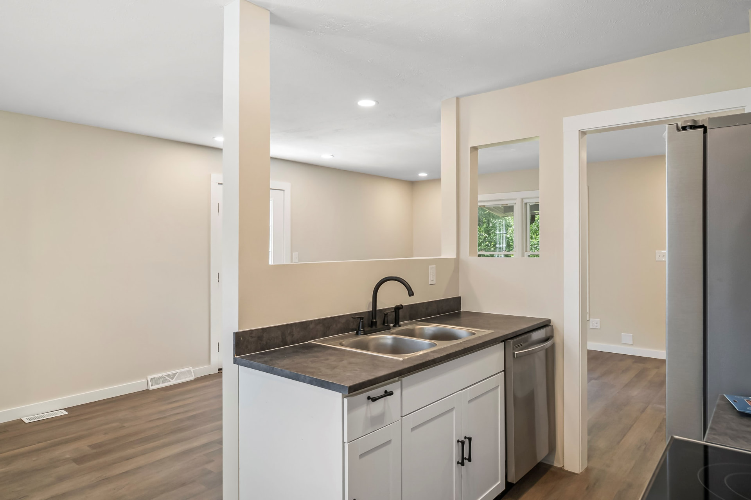
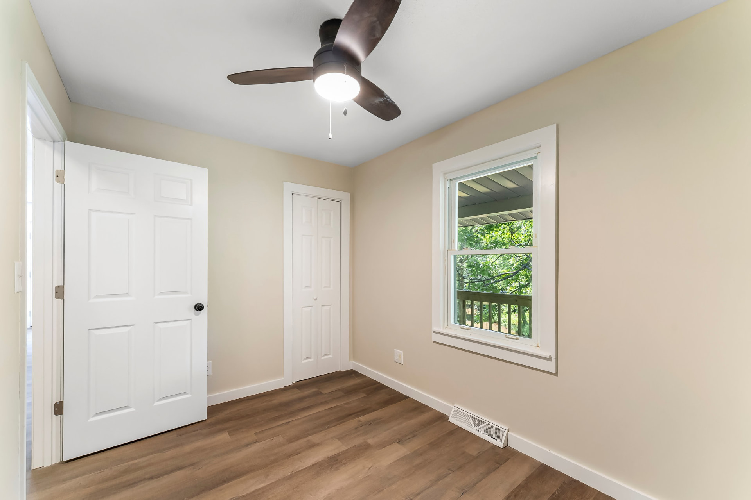
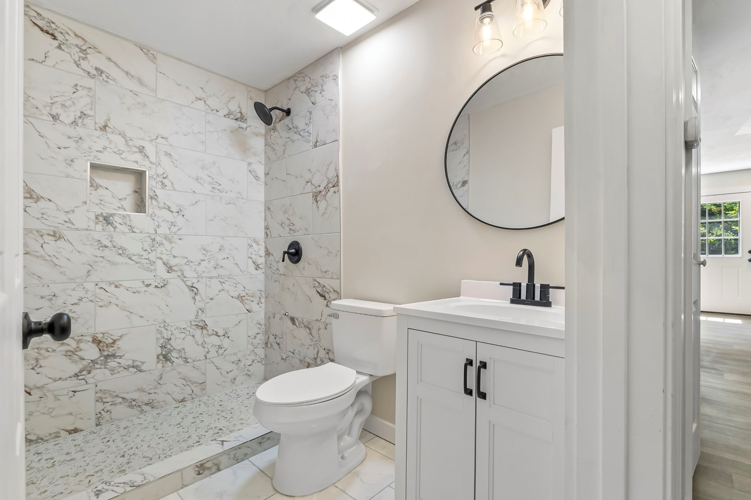
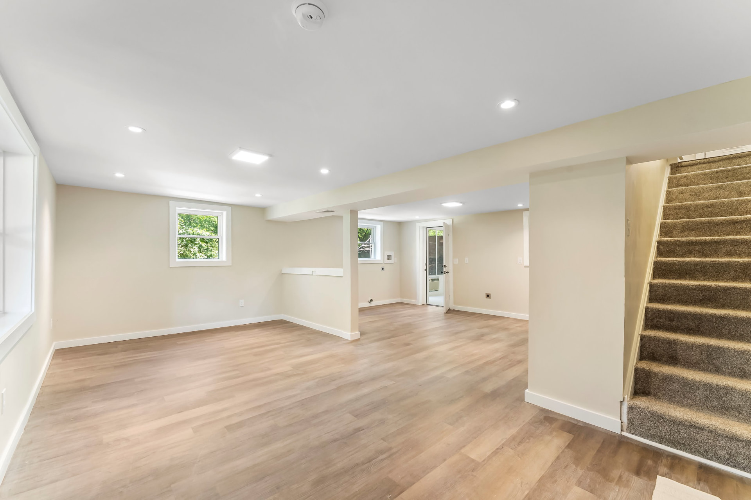
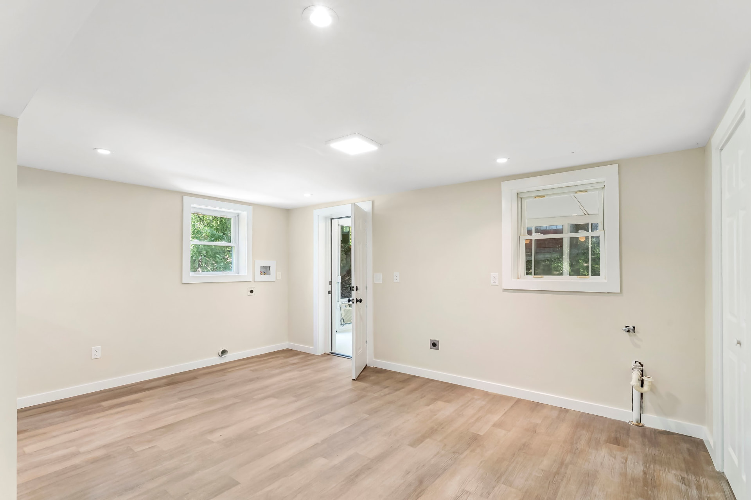
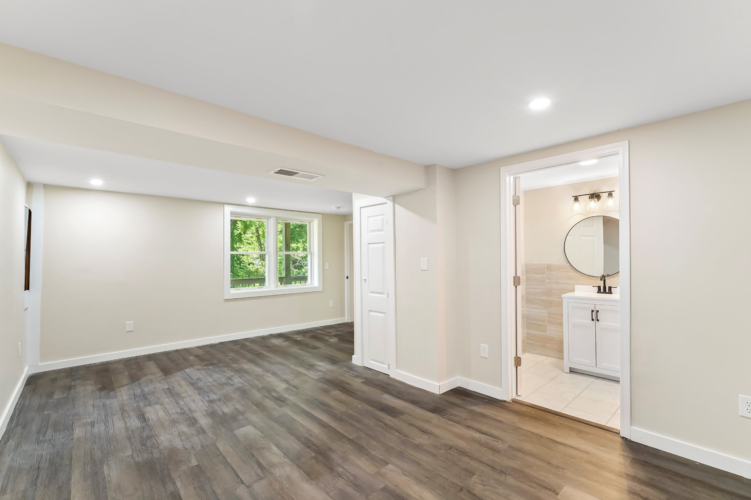
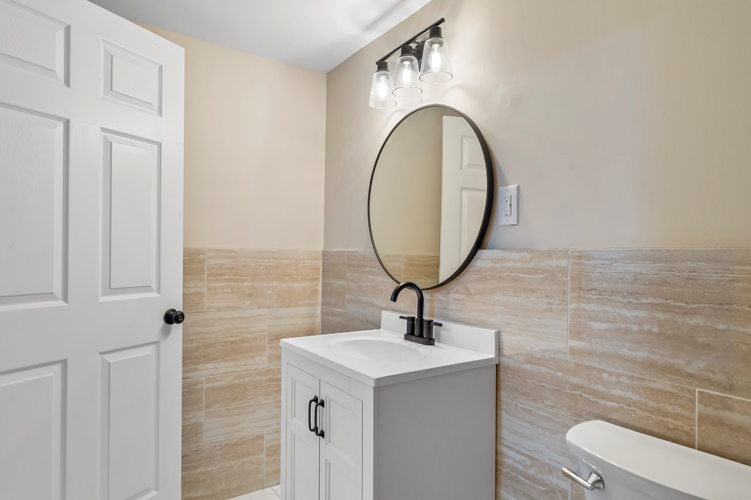
A complete renovation of this two-story brick home on Emorywood Dr, including a full build-out of the basement. On the main level we opened up the living room and kitchen, installed new white shaker cabinets, countertops, sink, and stainless appliances, and ran new wood-look flooring, trim, paint, and recessed lighting through the living areas and bedrooms. The bathrooms were rebuilt with marble-look tiled showers, new vanities, round mirrors, and matte black fixtures. Downstairs, we finished out the entire basement into usable living space with new framing, drywall, insulation, flooring, lighting, laundry hookups, an added full bathroom, and a walk-out door. Outside, the brick exterior, stacked covered porches, and railings were refreshed and the yard was cleared and regraded.
Silverstone
Boone, NC
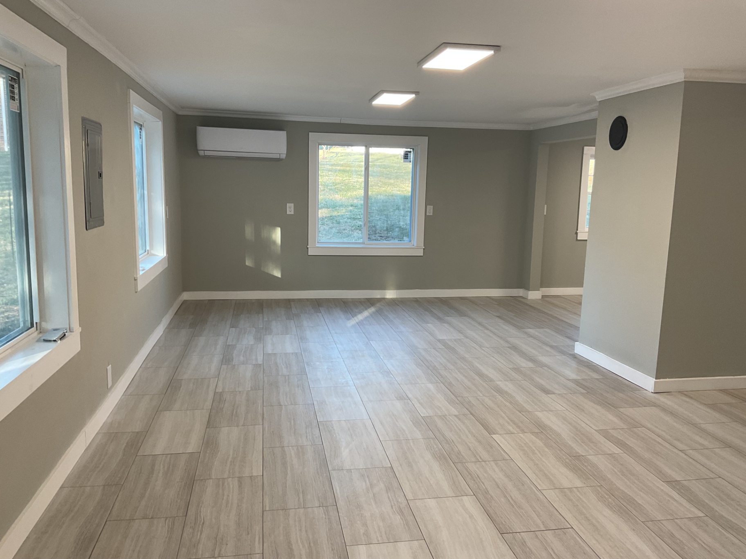
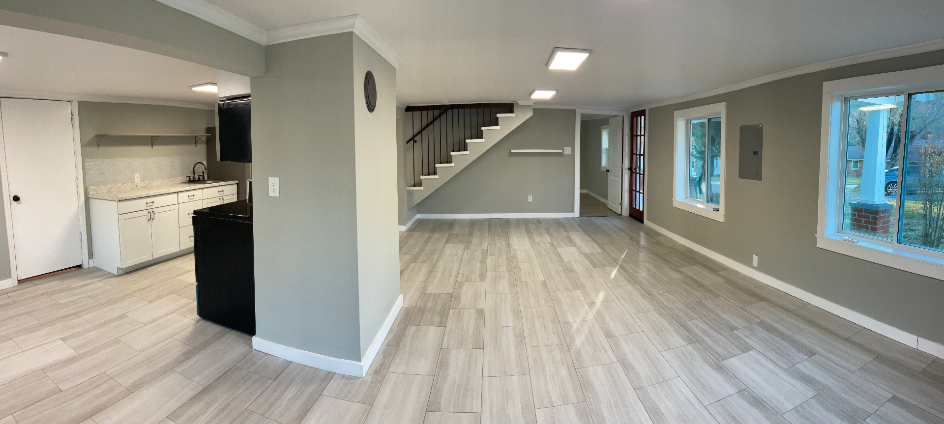
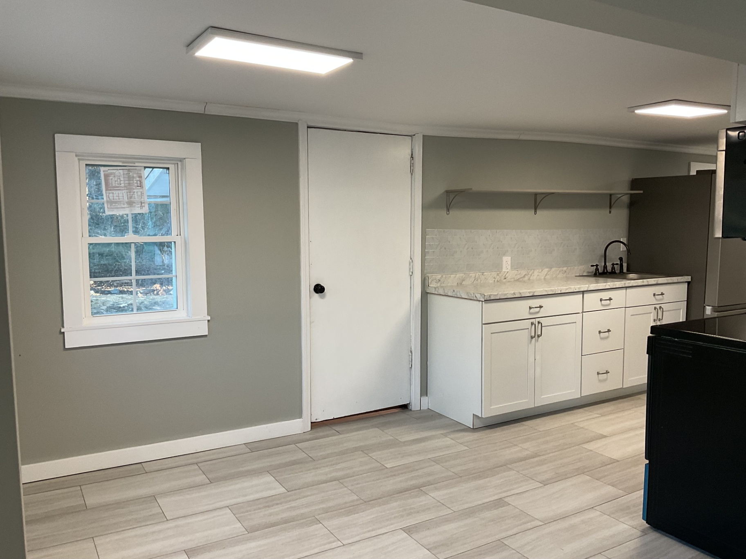
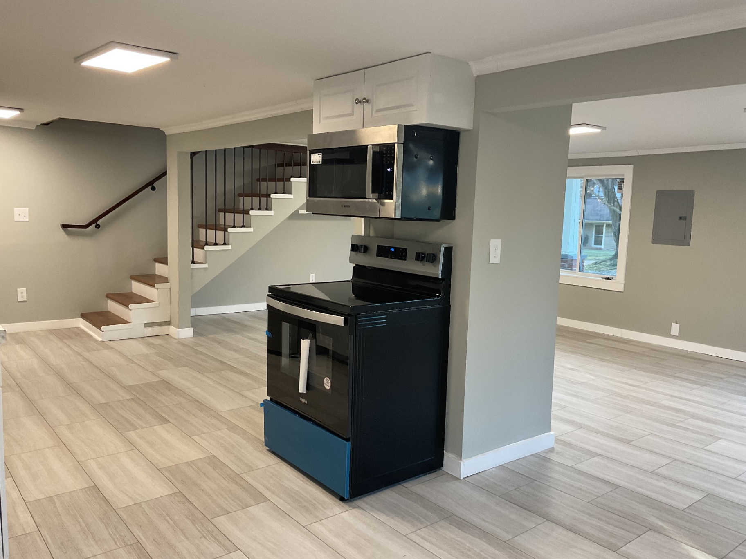
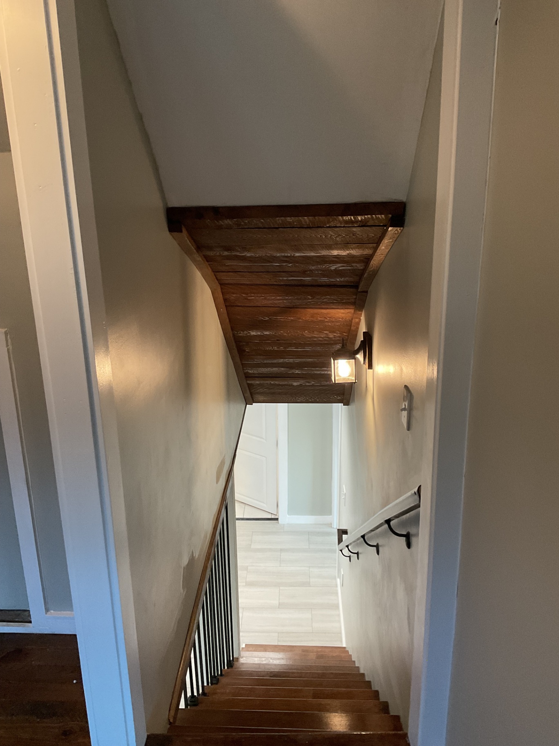
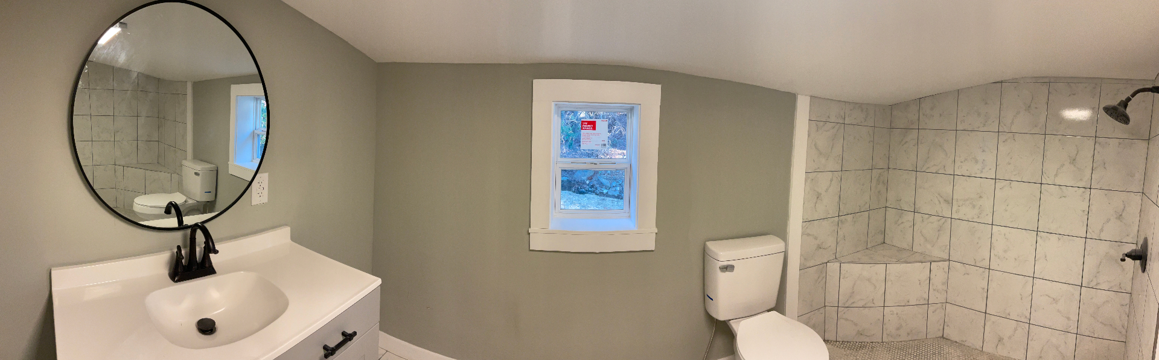
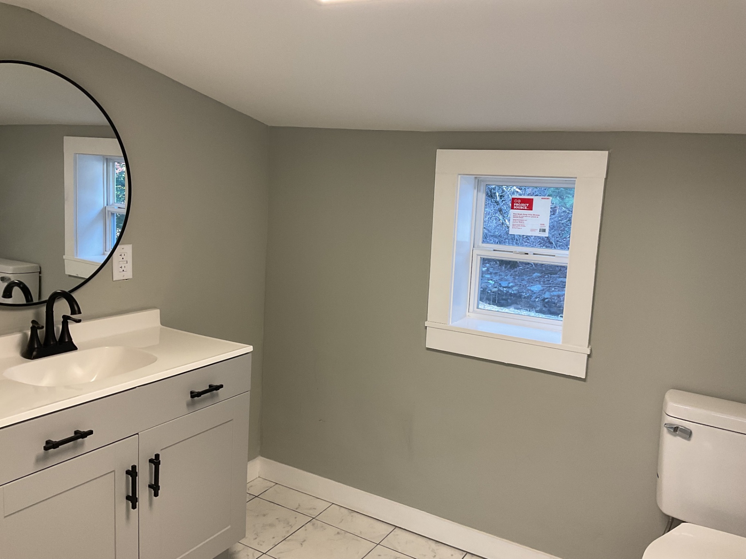
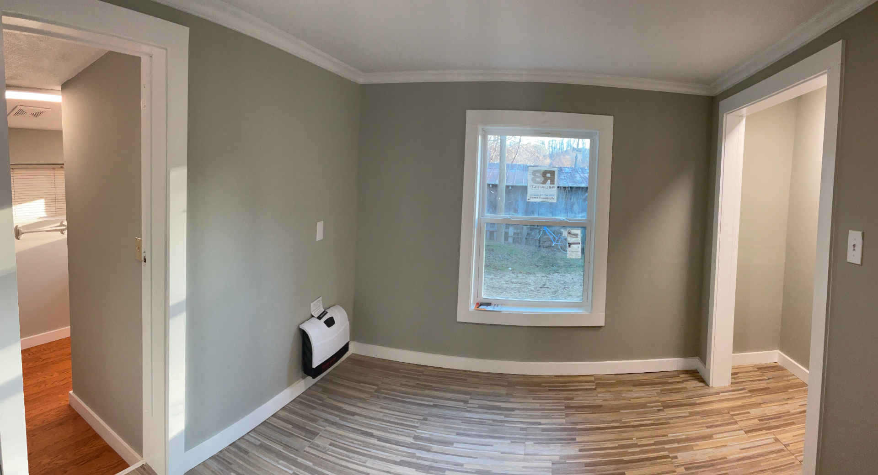
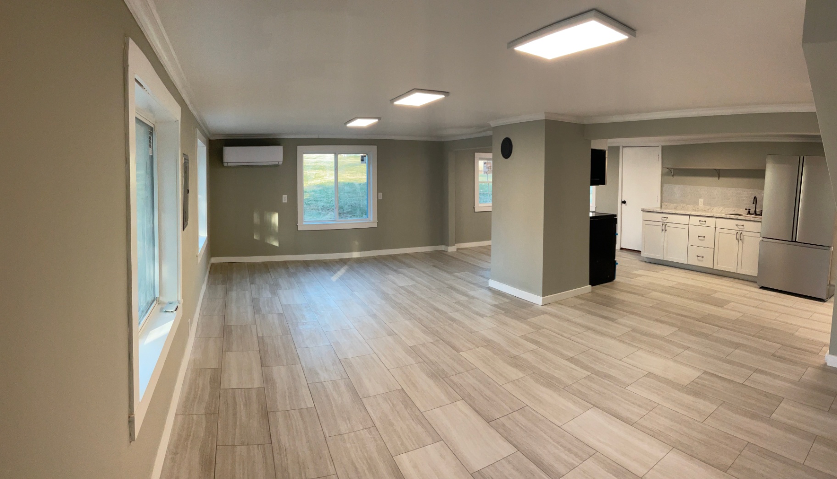
A full remodel of this Silverstone home in Boone. We opened the floor plan into one large, light-filled living space with new wood-look tile flooring, fresh paint, crown molding, and new baseboards throughout. A kitchenette was built out with white shaker cabinets, marbled countertops, a tile backsplash, open shelving, a new sink and faucet, and stainless range, microwave, and refrigerator. The staircase was rebuilt with stained wood treads, iron balusters, and a wood plank ceiling accent with sconce lighting. Both bathrooms were fully redone with tiled walk-in showers, new vanities, round mirrors, and matte black fixtures. New windows, doors, LED panel lighting, and efficient mini-split heat pumps finish out the home.